

Roof Windows · New York City
Roof Window Installation in NYC
Fixed and operable roof windows planned for daylight, ventilation, thermal performance, and dependable integration with the surrounding roof. NYC ALL GLASS serves residential, commercial, and construction projects throughout all five boroughs.
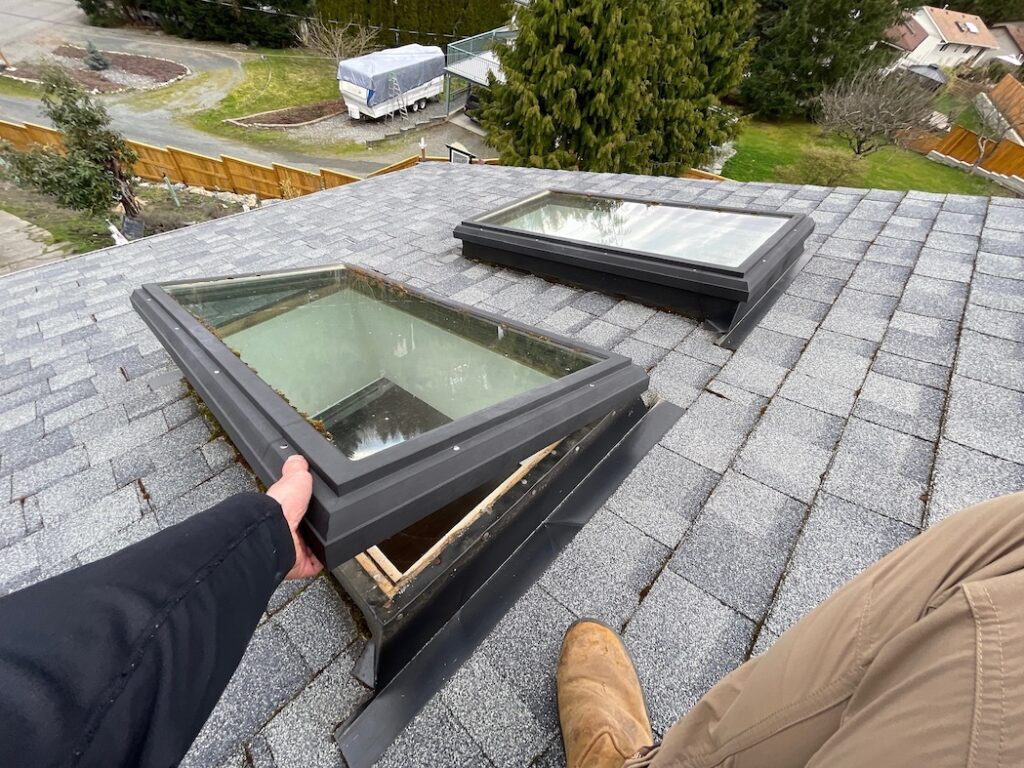
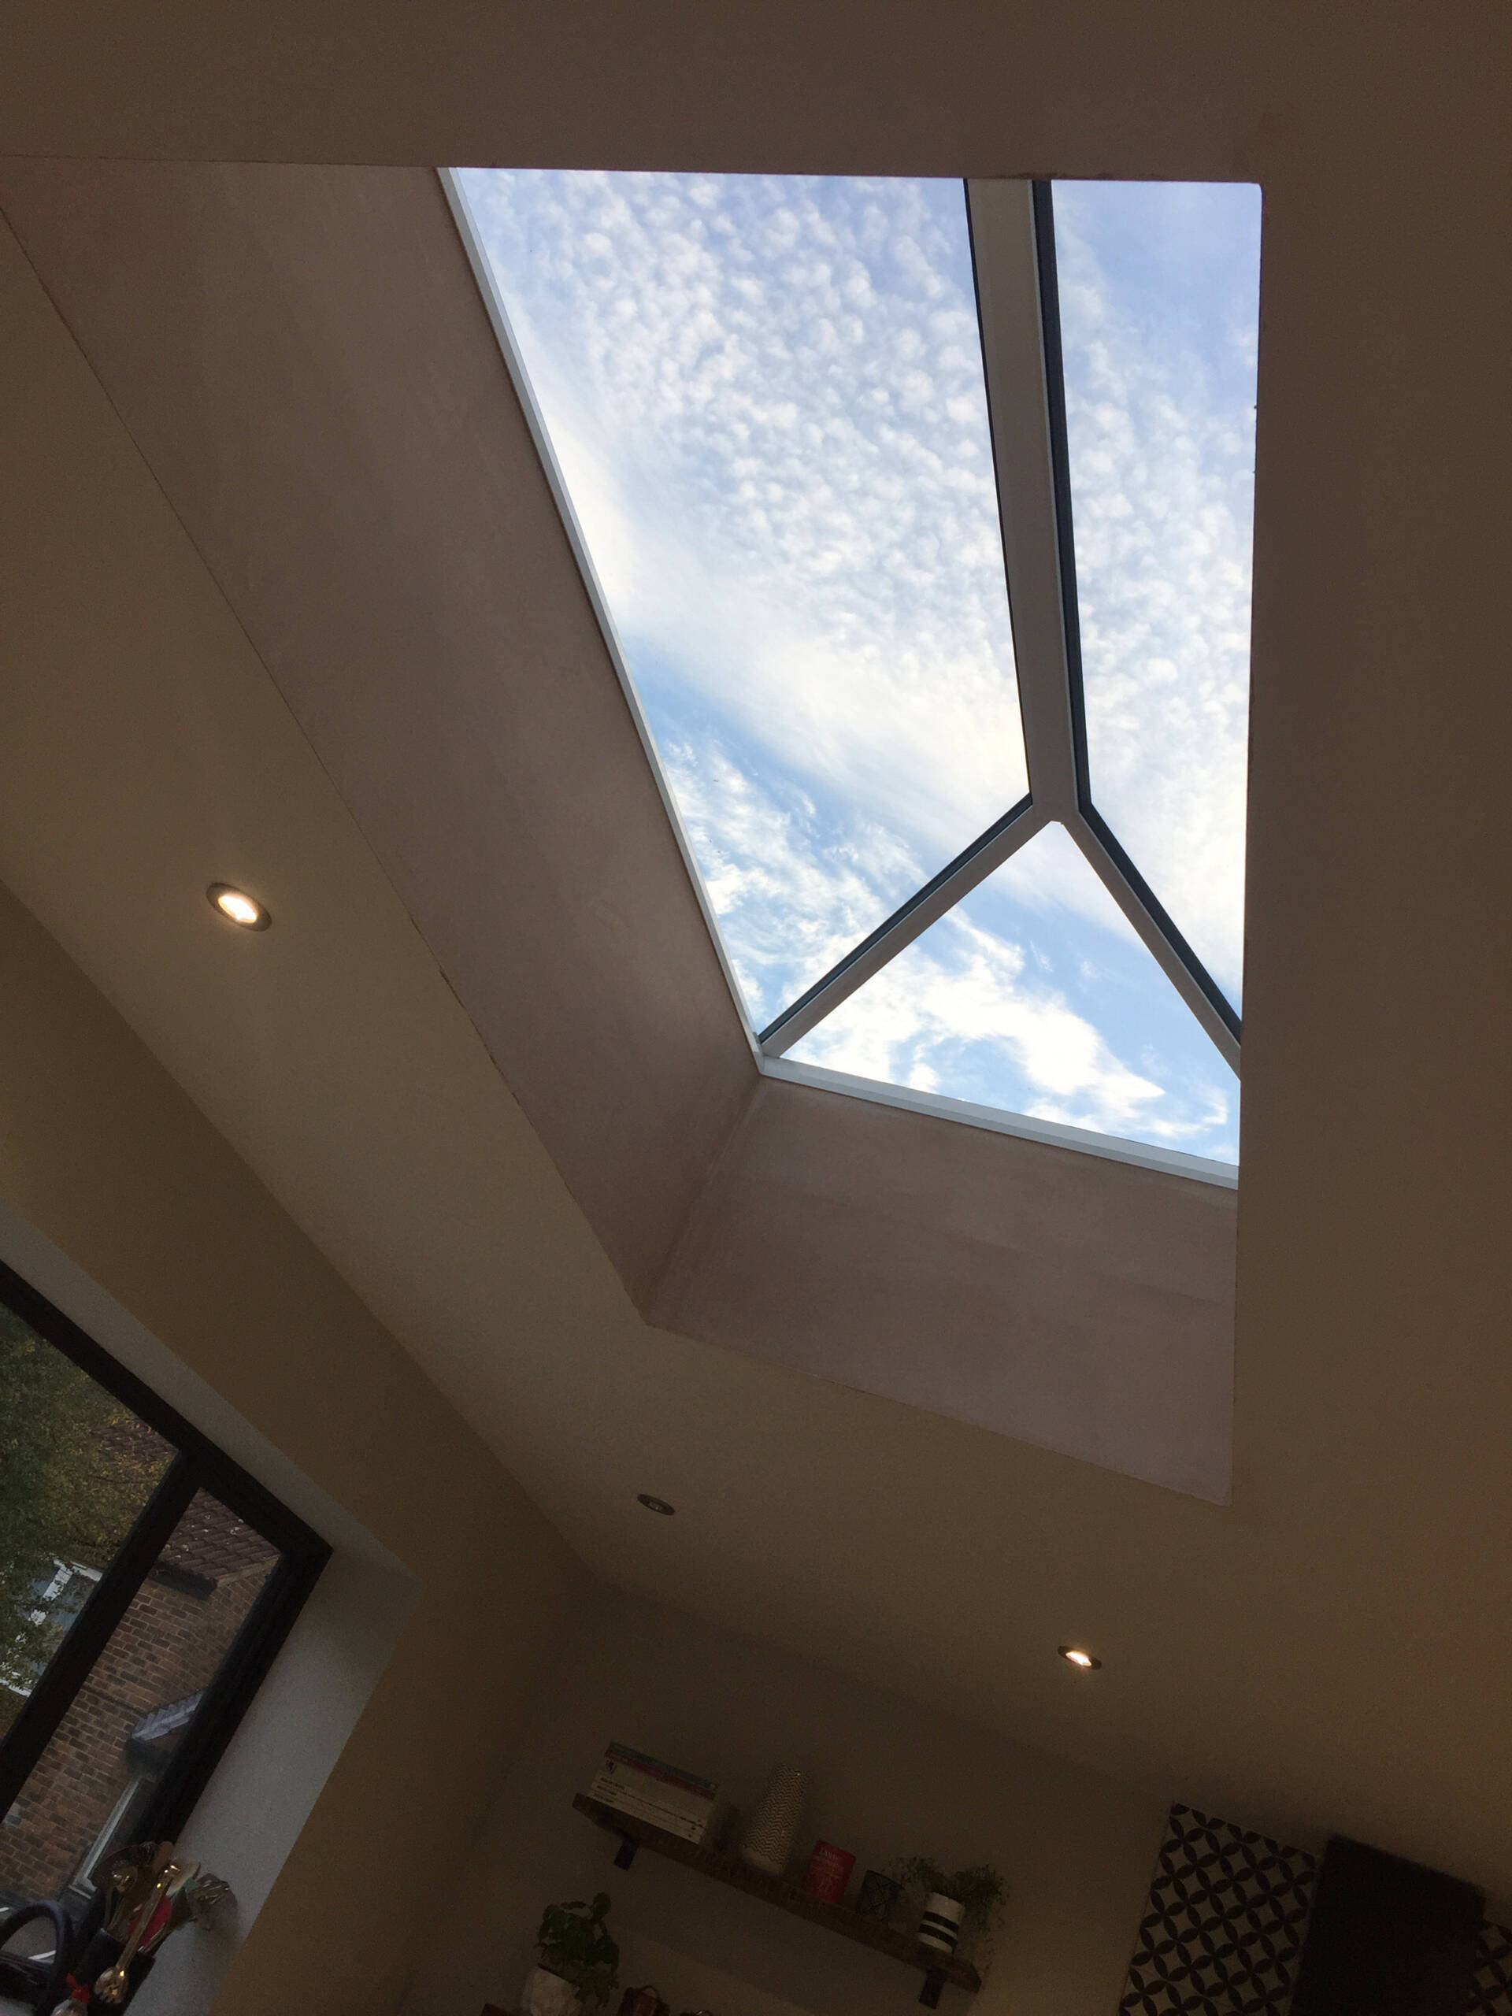
Daylight With Purpose
A roof window should feel like part of the building—not an opening added afterward.
Roof windows bring natural light and, when operable, controlled ventilation into lofts, upper-floor rooms, stair halls, studios, additions, and finished attic spaces. Their performance depends on more than the window unit itself. The roof pitch, curb or deck connection, surrounding roofing, flashing, drainage, insulation, air sealing, and interior closure must work together.
NYC ALL GLASS evaluates the full opening and surrounding conditions before installation or replacement. This allows the glass, frame, weather protection, and finishes to be coordinated as one complete system.
A roof window is commonly installed within reach on a sloped roof and may open for ventilation or access. A skylight is often positioned higher or out of reach. The correct product depends on the room, roof configuration, access, and performance requirements.
Roof Window Services
Solutions for the window, opening, and surrounding roof.
Every recommendation is based on the property, roof conditions, intended use, access, daylight goals, and the condition of the existing assembly.
Building-Envelope Coordination
The critical work happens around the frame.
Even a high-quality roof window can fail when the surrounding roof transition is incomplete. We review the full perimeter so the installation manages rain, snow, temperature changes, air movement, and interior humidity.
Roof pitch, opening dimensions, structural support, and installation clearances
Compatible flashing, underlayment, curb or deck connection, and drainage
Glass makeup, safety treatment, coatings, and thermal requirements
Perimeter insulation, air sealing, condensation review, and interior finishes
Access, protection, fabrication, installation sequencing, and site coordination

Typical Applications
Natural light for spaces below the roofline.
Roof windows are most effective when their placement responds to the room, daylight direction, ventilation needs, roof geometry, and surrounding structure.
Townhouses & Brownstones
Upper floors, rear additions, stair halls, and renovated roof levels.
Lofts & Attic Conversions
Finished spaces requiring daylight, views, or controlled ventilation.
Studios & Home Offices
Overhead light for rooms where conventional wall windows are limited.
Kitchens & Living Areas
Daylighting for extensions, top-floor interiors, and open-plan spaces.
Multifamily Buildings
Top-floor apartments, shared circulation, and common interior areas.
Commercial Properties
Offices, hospitality spaces, studios, retail interiors, and specialty rooms.
Our Process
Measured, coordinated, and installed around real site conditions.
The scope may vary by property, but the work always begins with the opening and ends with a complete perimeter—not simply a window placed into the roof.
Assess
Review roof conditions, access, opening location, interior use, leaks, and existing construction.
Specify
Determine configuration, glass, frame, operation, flashing, insulation, and finish requirements.
Coordinate
Confirm dimensions, fabrication, protection, roofing interfaces, scheduling, and related trades.
Install
Set and secure the system, complete perimeter transitions, and coordinate weather protection.
Review
Check operation, seals, drainage, finishes, and the completed connection to surrounding work.
Roof Glazing Details
Daylight, structure, and weather protection working together.
Roof-window and overhead-glazing projects require the same discipline at every connection: accurate dimensions, compatible materials, controlled water paths, and careful finish coordination.


Roof Window FAQs
What to know before opening the roof.
The correct system depends on the roof, room, access, ventilation requirements, and building-envelope conditions. These are the questions we hear most often from New York property owners and project teams.
What is the difference between a roof window and a skylight?
A roof window is typically installed within reach on a sloped roof and may open for ventilation or access. A skylight may be fixed or operable but is often positioned higher or out of reach. Product terminology varies, so the roof configuration and intended use should determine the solution.
Can you install operable roof windows?
Yes. Operable roof windows may provide both daylight and ventilation when the opening, roof slope, access, safety requirements, and interior layout support that configuration.
Can an existing roof window be replaced without replacing the entire roof?
Often, yes. However, the surrounding roofing, flashing, opening, curb or deck connection, and interior conditions must be inspected. Localized roofing work may be necessary to create a dependable transition.
Why is my roof window leaking?
Water may enter through glazing seals, frame joints, flashing, underlayment, fastener locations, perimeter sealants, adjacent roofing, or drainage obstructions. The visible drip location is not always the actual entry point.
Can roof-window insulation reduce drafts and condensation?
Proper perimeter insulation and air sealing can reduce heat loss, drafts, and cold surfaces. Condensation may also involve glass performance, thermal bridging, interior humidity, and ventilation, so the complete condition must be evaluated.
Do roof-window installations require NYC permits?
Requirements vary depending on the building, opening, structural work, property status, and project scope. Owners and contractors should confirm filing requirements with their registered design professional and the NYC Department of Buildings when applicable.
Do you work with contractors and architects?
Yes. NYC ALL GLASS works with homeowners, general contractors, architects, designers, property managers, and commercial clients throughout New York City.