

NYC Storefront & Canopy Specialists
Storefronts & Canopies
Custom commercial storefronts, architectural glass canopies, and storefront replacement and upgrades for New York properties. Glass, framing, and entrance details coordinated around your building.
Commercial properties & contractor-led projects
Serving Manhattan, Brooklyn, Queens, the Bronx & Staten Island




Our Services
A clear first impression.
A considered installation.
New storefront installations, glass canopies, and upgrades to existing systems. Each solution responds to the opening, building conditions, and everyday use of the property.

Commercial Storefronts
Custom glass and aluminum storefront systems for retail, restaurants, offices, and showrooms, including coordinated entrances and framing.
Explore Storefronts
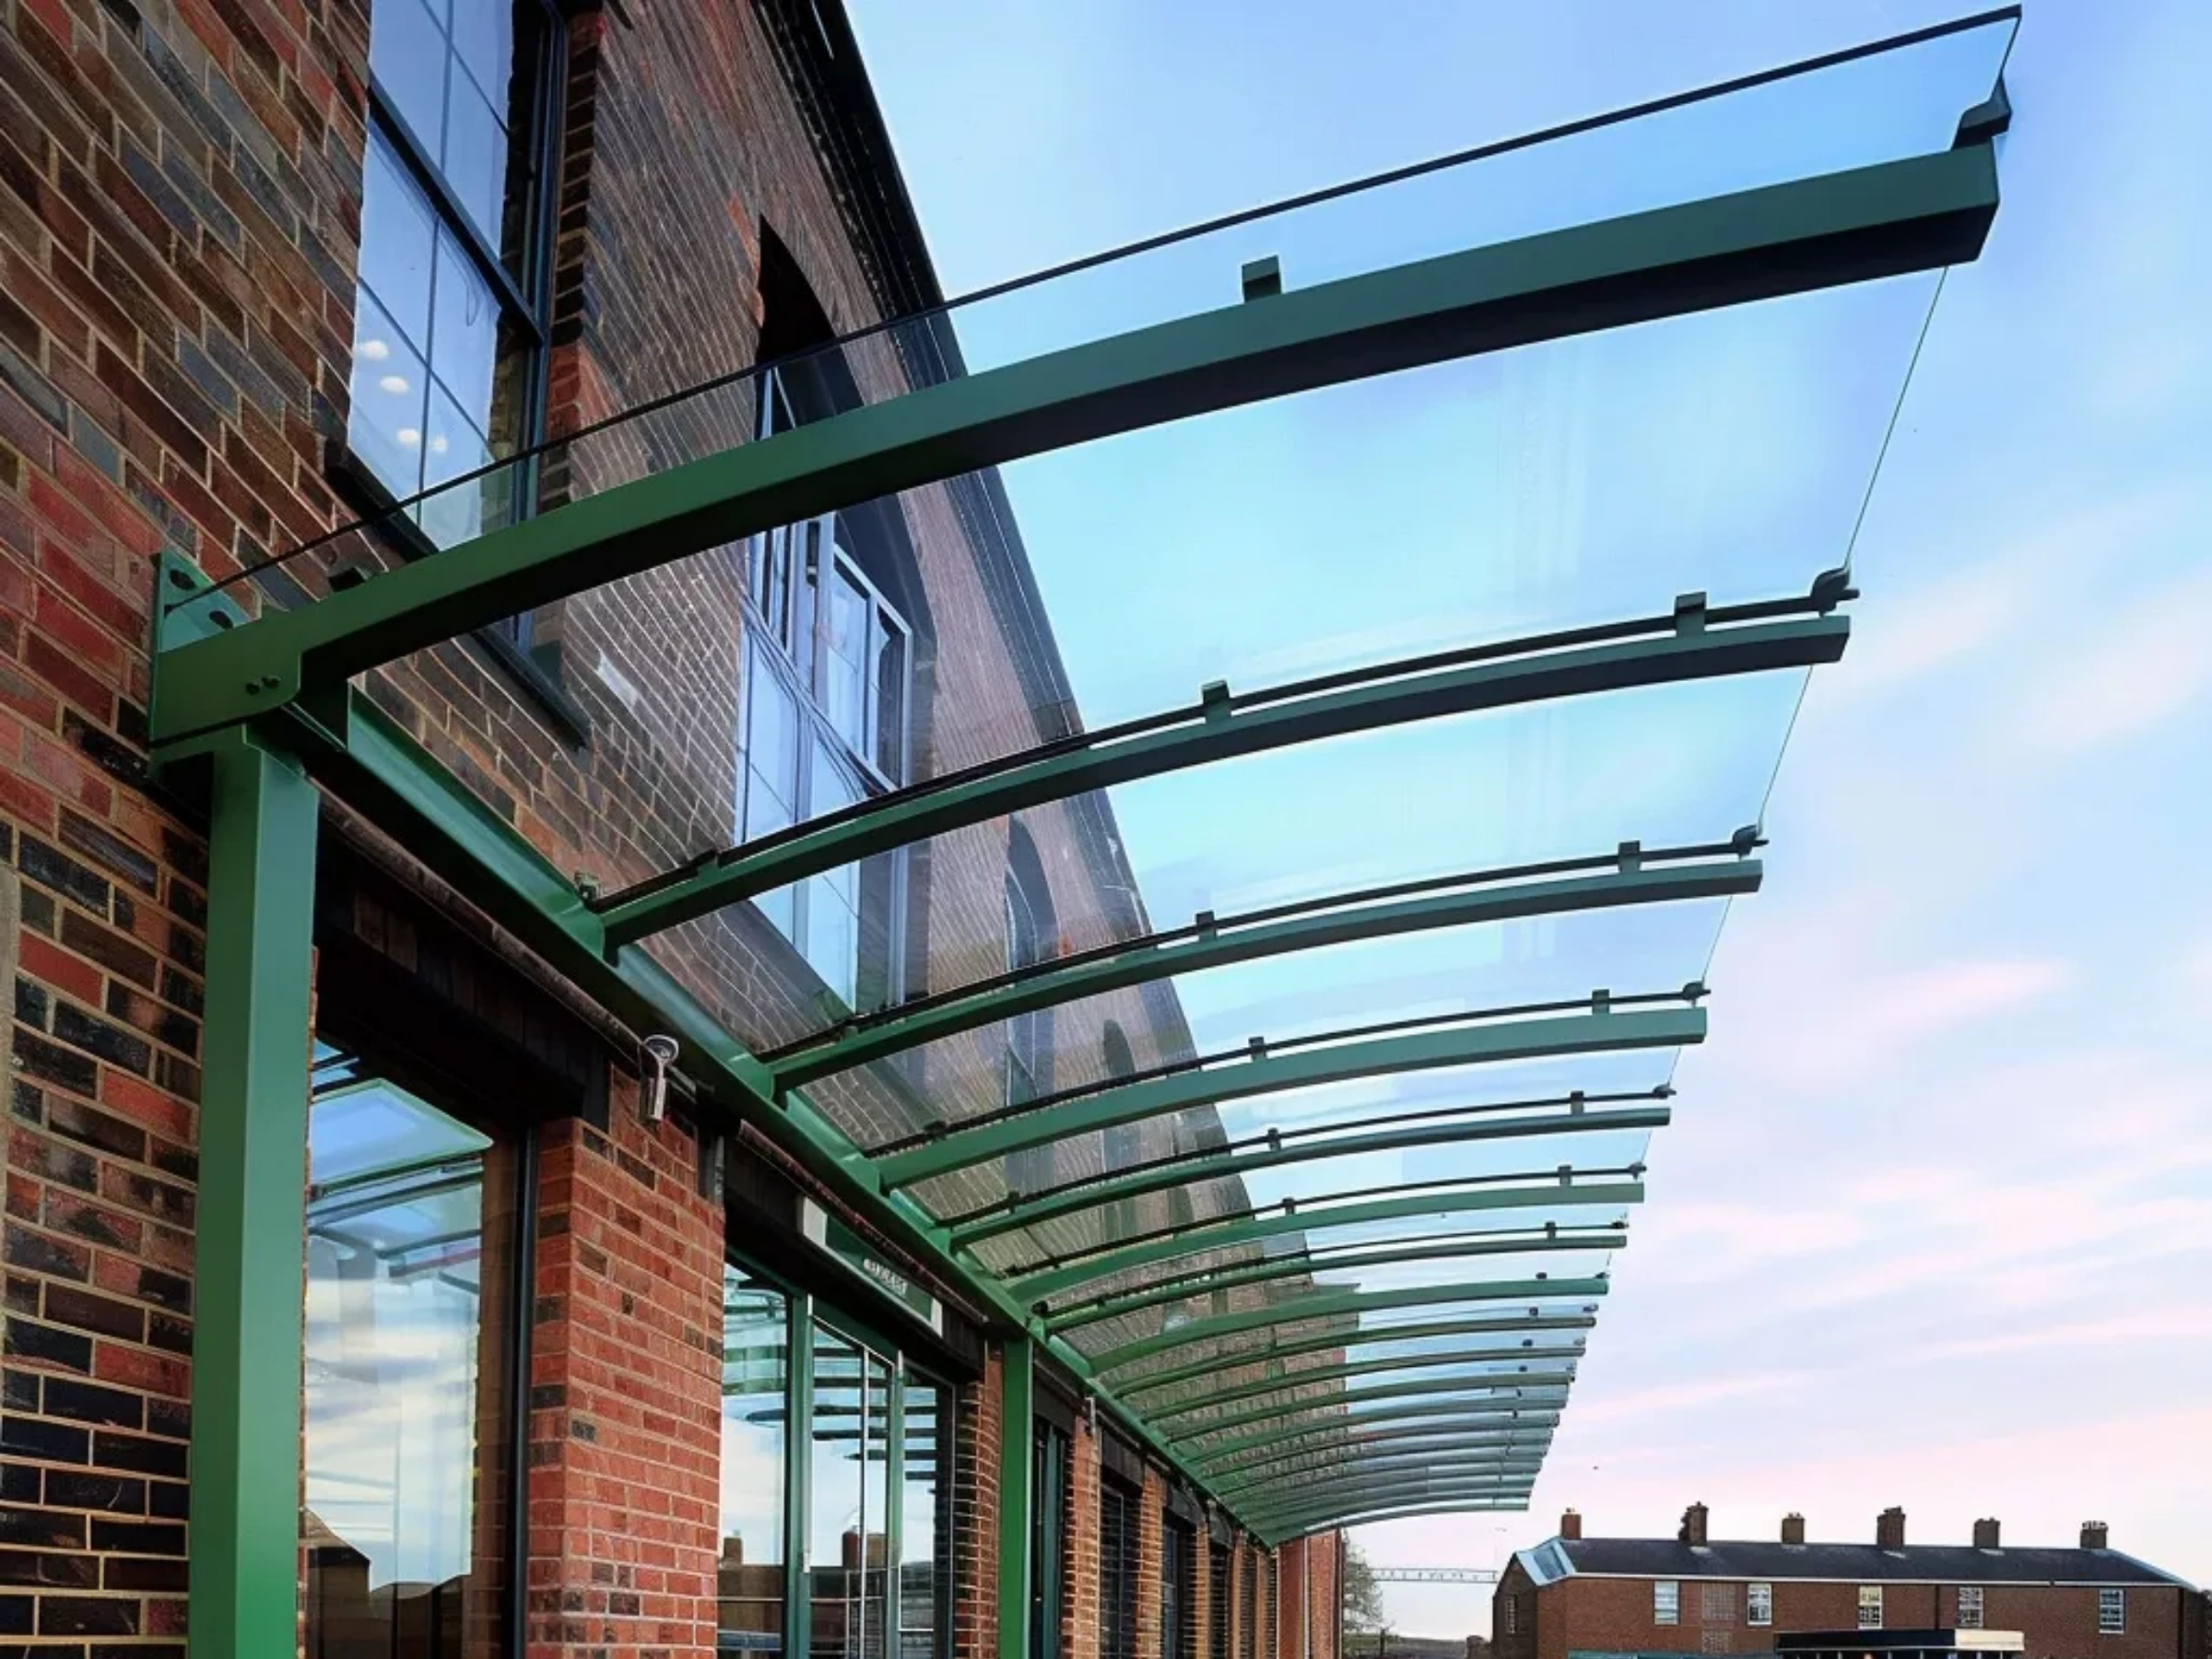
Glass Canopies
Architectural glass canopies for storefronts and building entrances, coordinated with the supporting structure, mounting details, and surrounding finishes.
Explore Glass Canopies
Storefront Replacement & Upgrades
Replacement and reconfiguration of aging storefront systems, with glass, framing, entrances, and finishes reviewed together around the new scope.
Explore Storefront Upgrades
Beyond the Visible Glass
The details behind a dependable storefront.
A storefront or canopy depends on how the complete system comes together. Glass, framing, supports, seals, and entrance details must be coordinated with the building and its daily use.
Openings & Measurements
Verified dimensions, levels, surrounding surfaces, and installation access.
Glass & Framing
Glass selection, framing profiles, layout, and finishes coordinated as one assembly.
Supports & Connections
Mounting locations, anchors, perimeter transitions, and weather-exposed details.
Entrances & Operation
Door integration, hardware compatibility, alignment, and everyday usability.
Where We Work
Built around the property and the people using it.
NYC ALL GLASS SYSTEM works with businesses, property managers, building owners, general contractors, architects, and designers. We coordinate storefront and canopy projects around the existing conditions, architectural intent, and construction schedule.
- Retail Stores & Showrooms
- Restaurants & Hospitality
- Office & Commercial Entrances
- Tenant Build-Outs & Renovations
- Mixed-Use Building Entrances
- Existing Storefront Upgrades
Our Process
From the opening to the final installation.
An organized sequence keeps measurements, system details, fabrication, and installation aligned with your project.
Scope Review
We review the storefront or canopy scope, drawings, intended use, schedule, and construction stage.
Site Evaluation
Openings, supporting surfaces, surrounding conditions, entrances, and installation access are checked.
System Planning
Glass, framing, supports, hardware, seals, and finish details are coordinated for the application.
Fabrication Coordination
Approved measurements and system selections guide glass, framing, and hardware preparation.
Installation
We coordinate access and protection, then install with attention to alignment, connections, and finishes.
Final Review
Visible details, alignment, and entrance operation where applicable are reviewed before handoff.
Storefront & Canopy Gallery
Glass that defines the entrance.
Storefront glazing and canopy applications that bring together visibility, architectural character, and carefully coordinated details.
Installation Details
Every connection deserves attention.
Entrance glazing and compatible hardware are part of a complete storefront. These details support alignment, operation, and a consistent finish.
Storefront & canopy services across all five boroughs.
Common Questions
Planning your storefront or canopy project.
Start with the property, the existing conditions, and the intended result. These guide the scope and the system selection.
Do you install complete commercial storefronts?
Yes. We provide custom glass and aluminum storefront systems for retail spaces, restaurants, offices, showrooms, and other commercial properties. The scope can include coordinated framing and entrance components.
Can you replace or upgrade an existing storefront?
Yes. We review the existing glass, framing, entrances, and surrounding conditions to plan replacement or reconfiguration. The recommended scope depends on the system's condition and your project goals.
Do you install glass canopies?
Yes. We provide architectural glass canopies for storefronts and building entrances. Glass, supports, attachment details, and surrounding construction are coordinated with the project requirements.
Are entrance doors included in storefront work?
They can be. Storefront projects may include entrance doors, sidelites, transoms, and compatible hardware as part of the complete assembly.
What if only a glass panel is damaged?
A damaged panel may need targeted glass replacement rather than a complete storefront upgrade. Share photos and details so we can review the condition and the appropriate scope.
Do you coordinate with contractors and architects?
Yes. We work with general contractors, architects, designers, property managers, and building owners on measurements, system details, fabrication planning, access, scheduling, and installation.
What should I send for a quote?
Send the project address, photos, approximate dimensions, available drawings, a description of the work, and your target schedule. For replacement projects, include photos of the existing framing and entrances.