

Park Slope · Brooklyn Neighborhood
Glass & Glazing Services in Park Slope, Brooklyn
Park Slope is row houses almost all the way across — brownstone, limestone and brick, most of it inside one of the largest historic districts in the city. We glaze parlor-floor sash, rear extensions and skylights to suit that, and the avenue shopfronts alongside.
Park Slope Glass Company
Built for Park Slope’s Brownstones and Landmarked Facades
The geometry of a Park Slope row house dictates most of the glass work in it. The parlor floor has the tall windows and the best light, the garden floor sits half below grade and usually wants more of both, and the rear wall is where owners go when they want to open the house up to the yard. Front facades are the constrained part: the great majority of the neighborhood falls inside a historic district, so what faces the street is a review question before it is a product question. The larger prewar apartment buildings along Prospect Park West and the park blocks behave differently again, with board approvals and building-wide window runs rather than one-off openings.
Working in an occupied row house sets the rest of the method. There is a stoop and no elevator, so every sheet comes up by hand and the parlor hall turn decides the largest panel that can reach the back of the house. Rear-yard access is often through the house itself, which means dust protection, floor covering and a route planned before anyone carries glass. Openings in settled brick and brownstone are rarely square and almost never match each other, so each one is measured on its own rather than ordered from a schedule. Where Landmarks review applies we would rather start that conversation early, because it sets the timetable for everything downstream.
Park Slope Services
Glass Systems for Park Slope Properties
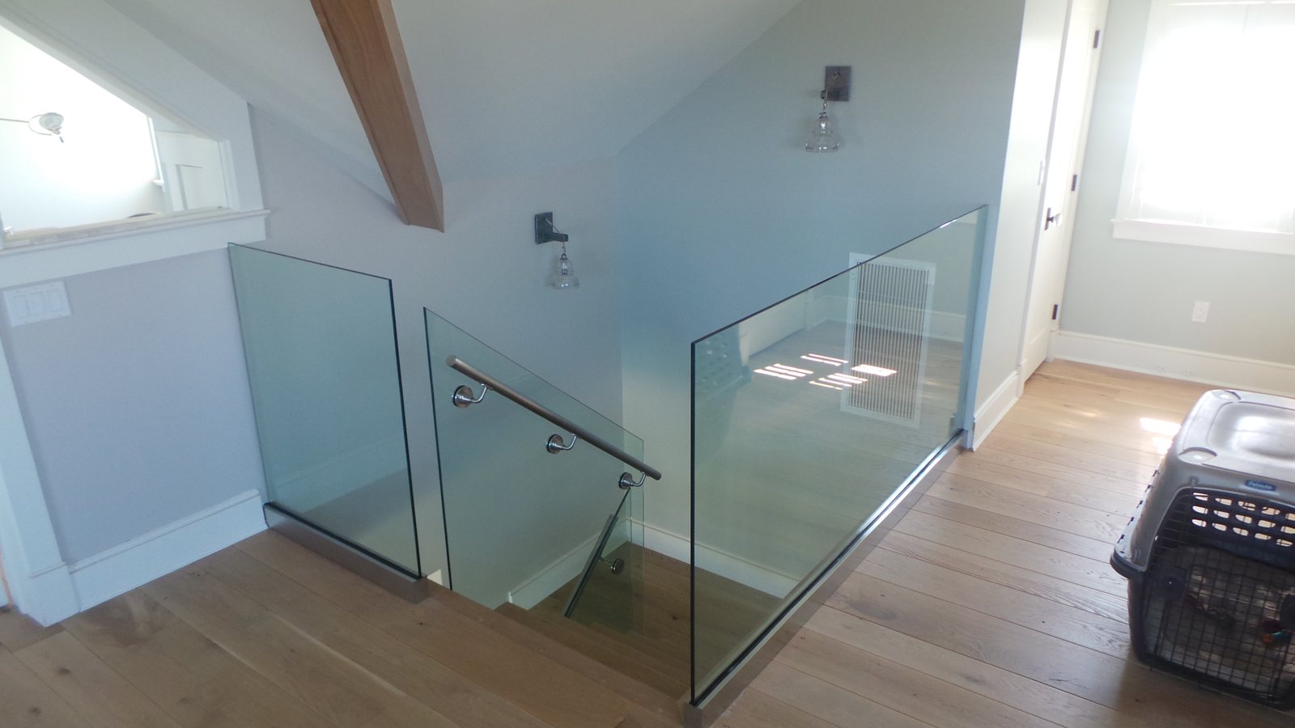
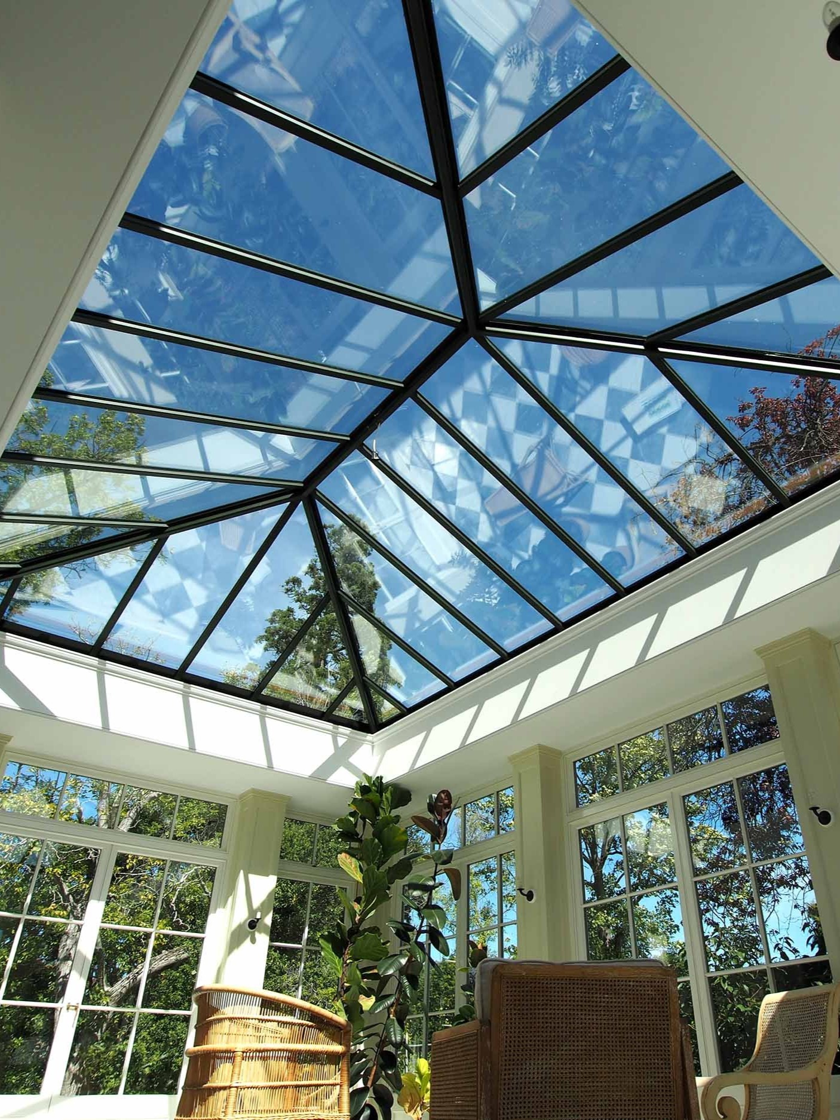
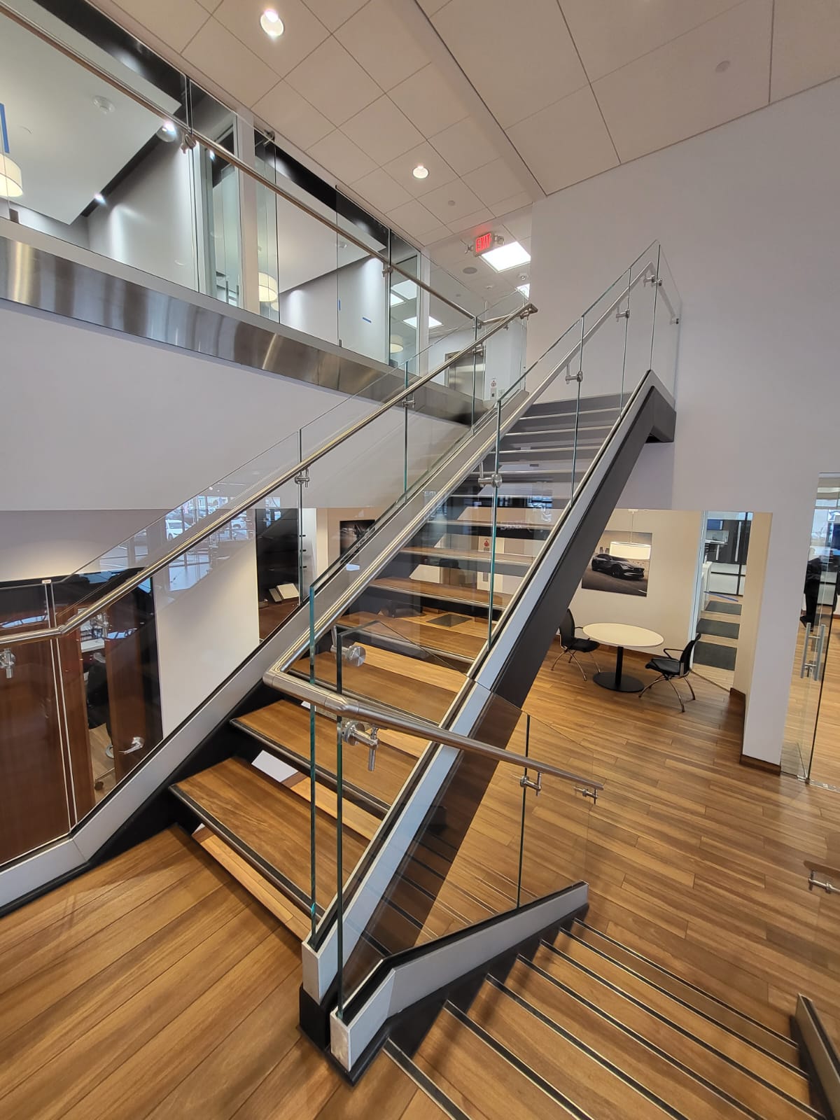
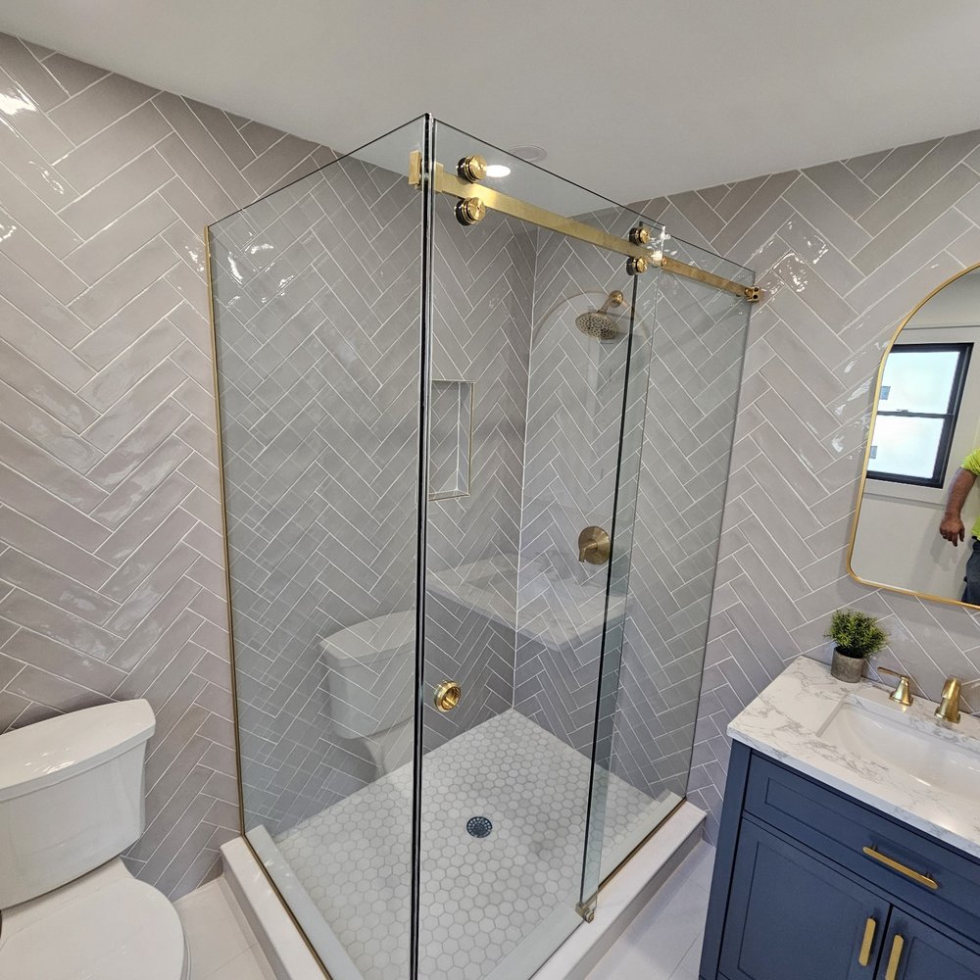
Parlor and garden-floor sash, rear sliding and fixed glass walls, rear-extension skylights and roof glazing, leaded and stained transom repair, frameless shower enclosures and mirrors, interior glass stair railings, shopfronts on Fifth and Seventh, and emergency repair. Every opening measured individually, because settled masonry is never square.


Where We Work in Park Slope
Property Types We Serve
Most of the work here is on single row houses, with a steady run of co-op window projects and avenue shopfronts alongside. Historic district status shapes the front facade; the rear and interior are where there is more freedom.
Park Slope Glass FAQs
Before Your Project Begins
What can I actually change on the front of a landmarked brownstone?
More than most owners expect, but not freely. Landmarks is concerned with what is visible from the street, and the usual route to approval is replacement that matches the original configuration — the same number of lights, the same muntin pattern, the same sightlines and a dark painted finish rather than bright mill aluminium. True divided lights and simulated ones are treated differently, so that choice is worth making early. Insulated glass in a matching profile is generally achievable. What tends to be refused is a change to the opening itself or a modern frame that reads as modern from the sidewalk. We will tell you which category your idea falls into before you spend money on it.
We want a skylight over the rear kitchen. How do you stop it leaking?
Detailing, not the glass. Most skylight failures we are called to are the flashing, the kerb height or the drainage around the unit rather than the glazing. On a Park Slope rear extension we build the kerb up proudly above the finished roof, lap the membrane up and over it in the right order, and make sure water has somewhere to go on the low side rather than ponding against the frame. Inside, a warm-roof build-up and a thermally broken frame matter because a cold frame over a kitchen will run with condensation and be blamed on a leak. We also want to know how the roof will be accessed for cleaning before we set the position.
Our building is a prewar co-op. How does board approval work?
The building sets the terms and we work inside them. In practice that means an alteration agreement, a certificate of insurance naming the building and the managing agent, agreed working hours and usually a protected route through the lobby and elevator. Where the board has standardised on a window profile and finish for the whole building, we match it rather than propose an alternative, because a single non-conforming unit is the thing that gets a job stopped. Give us the agent contact and the alteration agreement at the survey and we will supply the paperwork directly to them.
Can you do the interior glass in a gut renovation as well as the windows?
Yes, and on row house renovations it is usually the same visit pattern. Frameless shower enclosures, vanity and wall mirrors, glass stair and landing railings, and interior partitions all get templated after the substrate is set rather than measured off drawings, because a stair stringer or a tiled curb as built is never exactly what was drawn. That means two visits: a template once framing and tile are done, then installation. Call 718-758-5515 or email office@nycallglass.com and we will fit the template into your contractor sequence.